Will custom cabinets fit a house that has been added to?
That is exactly what they are for. The step in the floor and the wall that is not square get measured and built in rather than discovered on fitting day.
 Grace Woodwork
Kitchen cabinets, built-ins and storage for Gilmer and Upshur County — built to fit houses that were added to over the years rather than planned all at once.
A great many houses in Upshur County were not built to a plan and finished. They were built, then added to — a room on the back, a porch enclosed, a kitchen extended into what used to be outside. That is how rural houses have always worked, and it produces kitchens with a step in the floor, a ceiling that changes height halfway across, and walls that meet at something other than ninety degrees.
Factory cabinets come in fixed widths in three-inch steps and assume everything is square. In a house like that you get filler strips, a corner nobody can reach, and a run that stops short because the next size up would not fit. Building to the opening you actually have is the only thing that genuinely works.
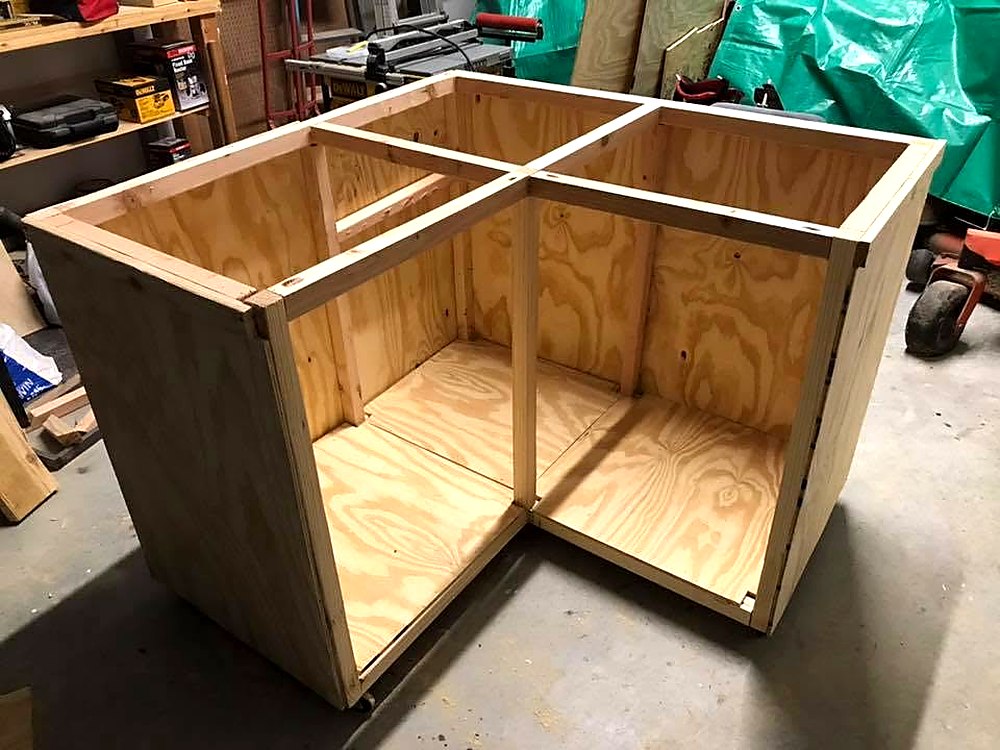
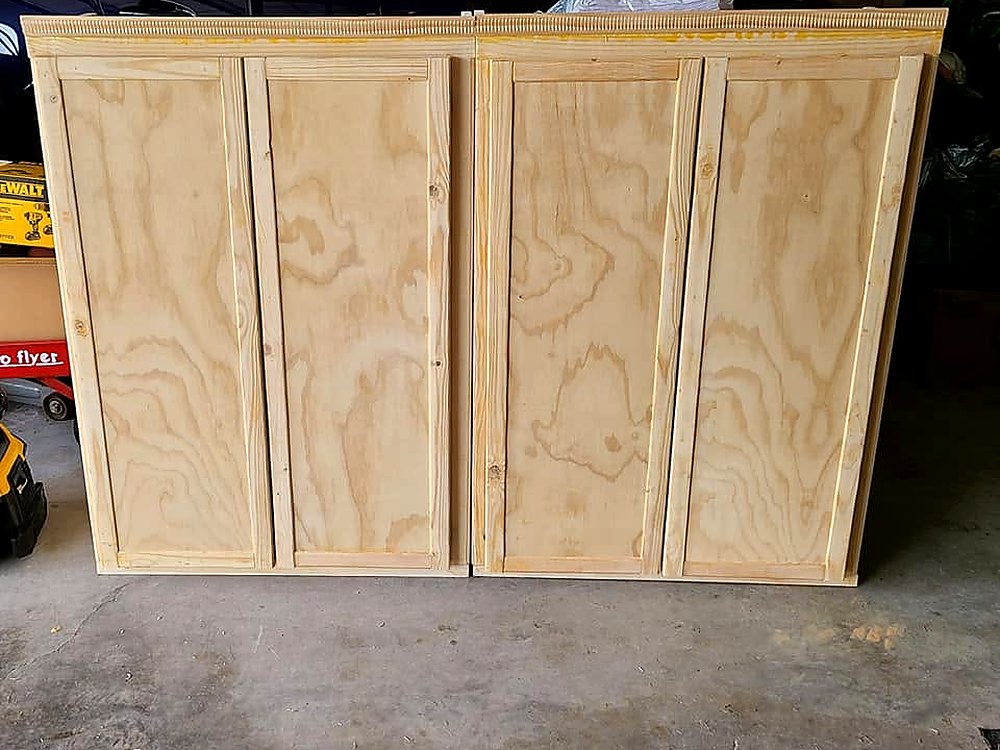
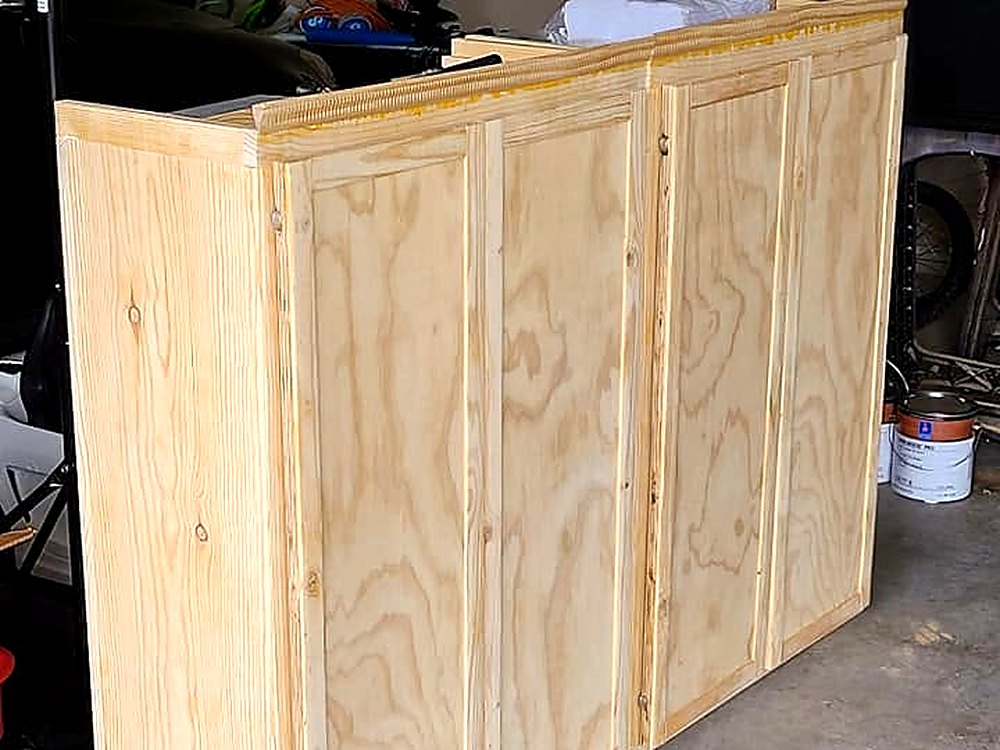
Plenty of the kitchens we are asked to look at do not need tearing out. In houses of this age the carcasses are frequently solid timber and perfectly sound, and it is the doors, drawer runners, handles and finish that have had their day. New fronts and hardware with the run refinished gets a different kitchen for a fraction of a rebuild, and we say so when that is the honest answer for yours rather than quoting the bigger job.
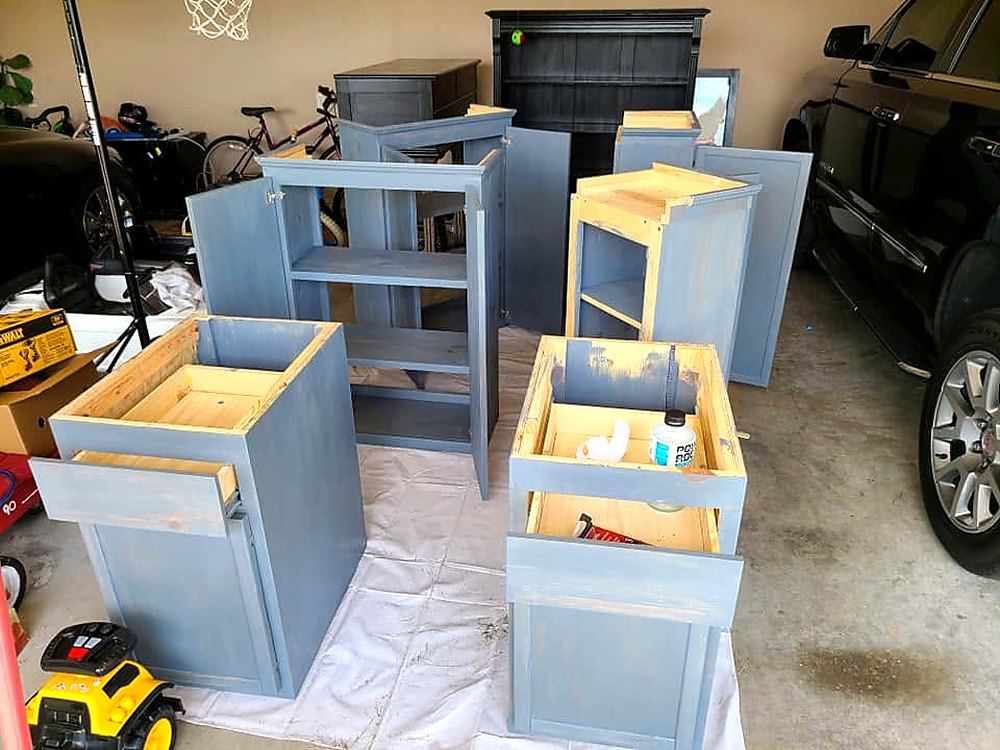
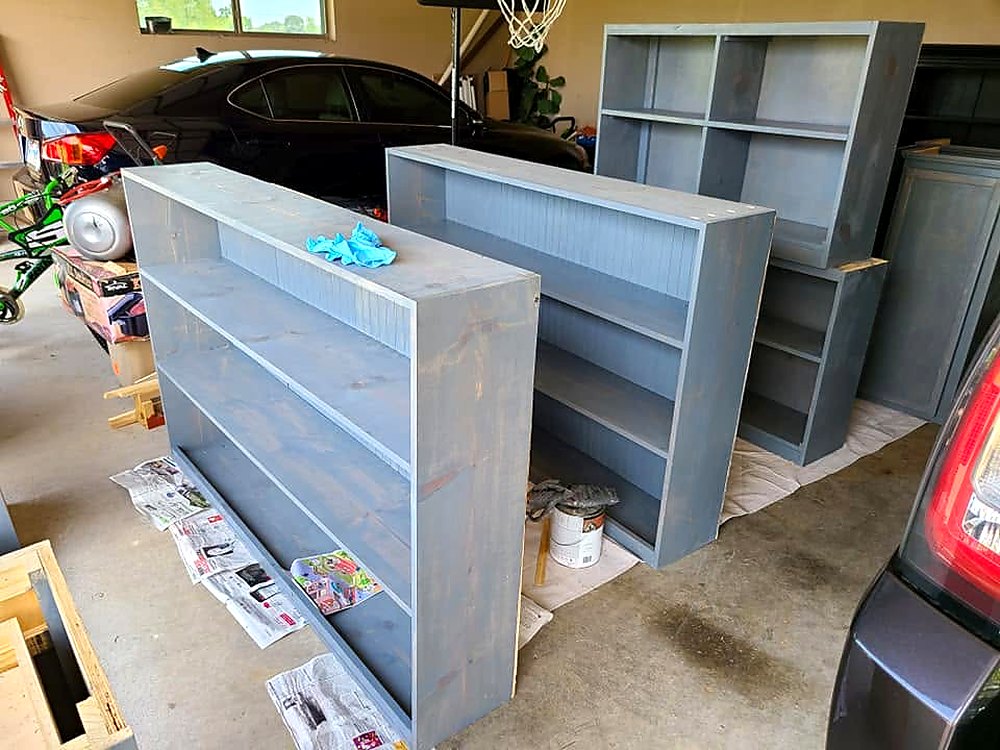
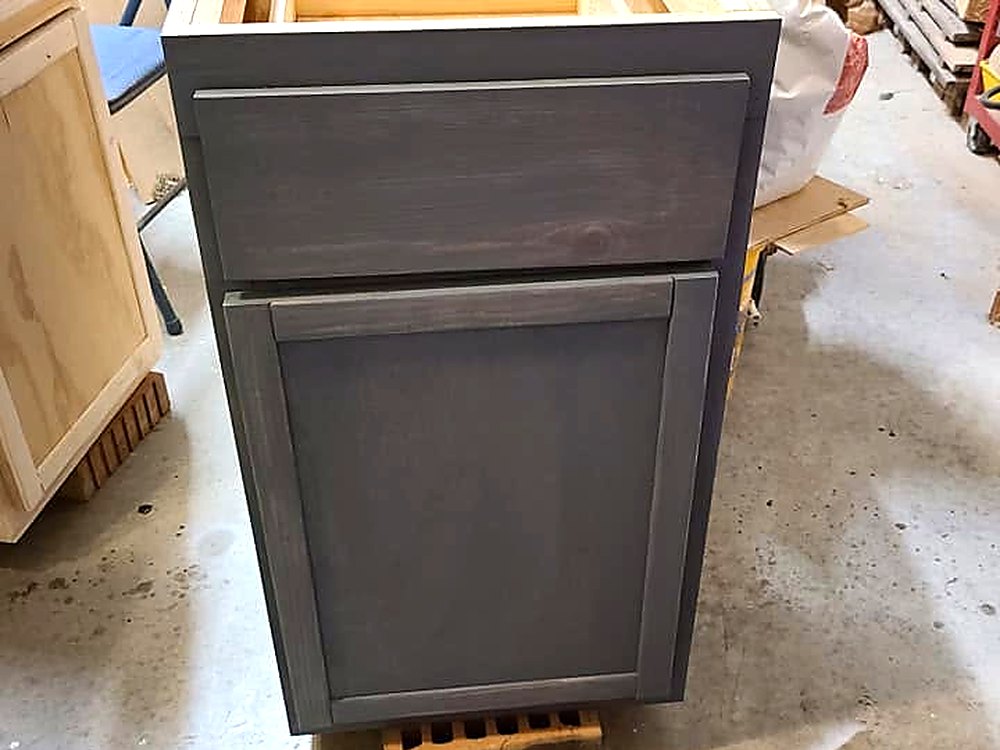
Rural households store more than town ones. Mud rooms with hooks, boot benches and somewhere for wet coats. Pantry runs deep enough for a real pantry rather than a decorative one. Utility cabinetry for a freezer and a chest. Workshop and barn storage that will hold tools and weight without racking. Gun cabinets. Boot and tack storage.
That work is less glamorous than a kitchen and it is often the thing that changes a house most, because it is what stops everything living on the floor.
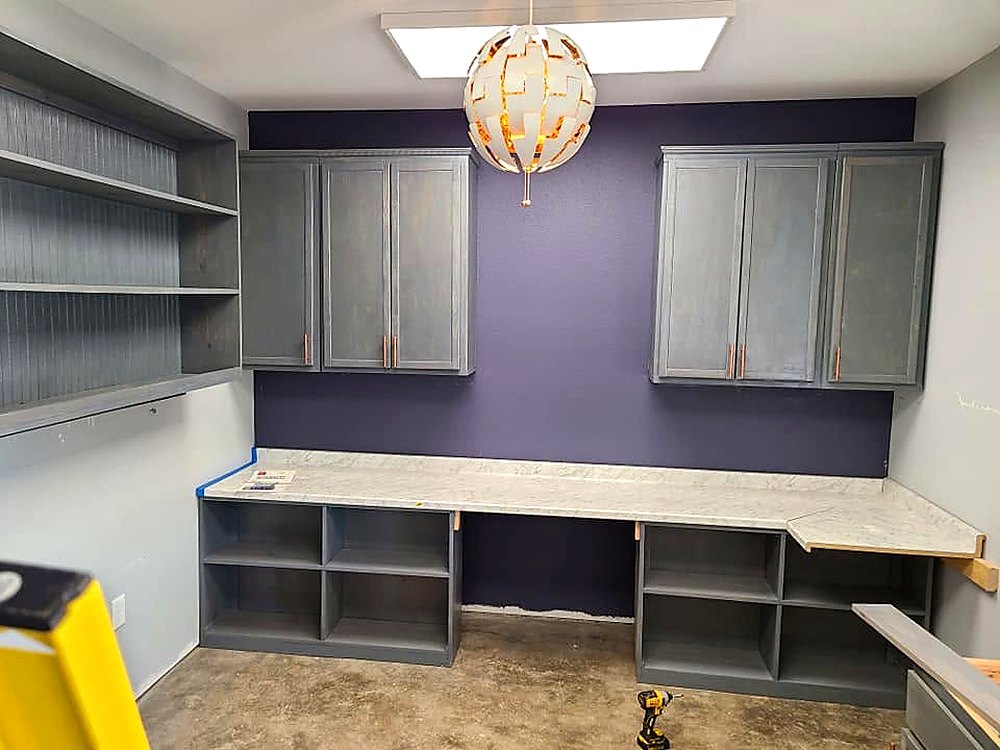
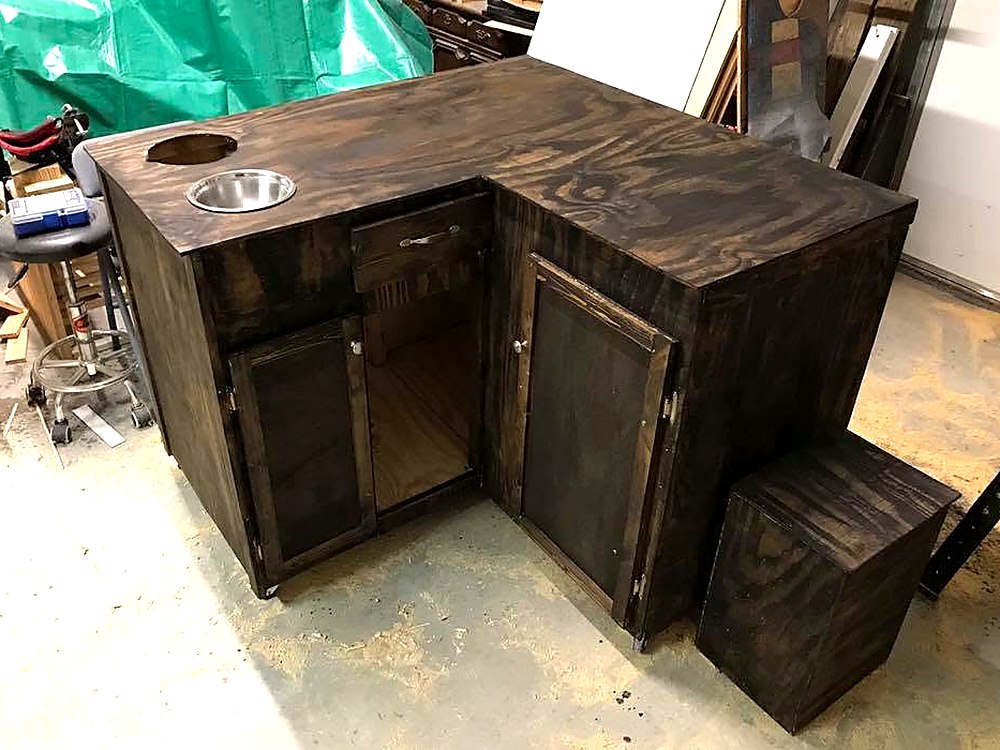
Gilmer's courthouse square with its red-brick streets is the town's commercial center, and fitting out a space in one of those buildings is different work from a domestic kitchen. Counters take punishment, display joinery has to suit a period frontage, and nothing in a building that age is plumb — the work gets scribed to the building rather than packed out and hidden. We would rather quote that standing in the shop than off a drawing.
That is exactly what they are for. The step in the floor and the wall that is not square get measured and built in rather than discovered on fitting day.
Usually not. Replacing only what needs replacing is normally the better job and much the cheaper one.
Yes, and built to hold weight rather than to look tidy in a catalog.
Yes. It is about thirty-five minutes north of the Kilgore shop.
The shop is in Kilgore and we travel from here — as far as Lufkin when the job is worth the drive.
A phone picture is plenty. We will tell you what it needs, what it will cost and roughly how long it will take — before you commit to anything.
Send a photo